
HomesBiens › Dol-de-Bretagne area (35)secteur de Dol-de-Bretagne (35)
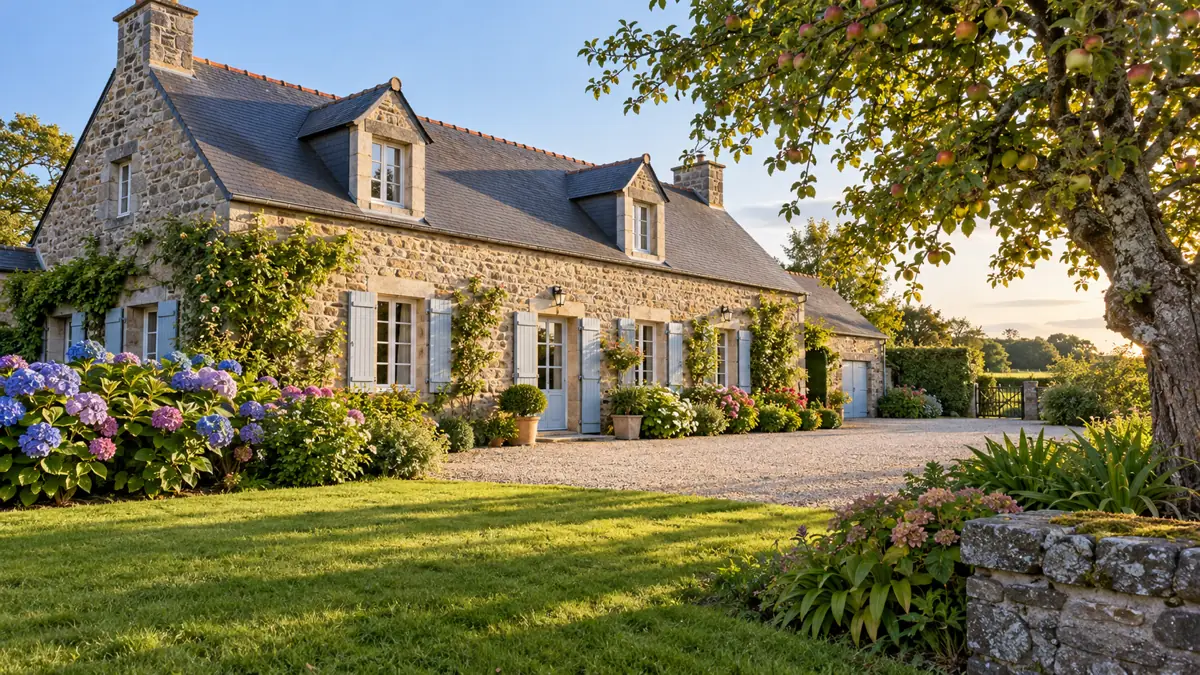
Renovated stone longère, Dol areaLongère en pierre rénovée, Pays de Dol ExampleExemple
Dol-de-Bretagne area (35)secteur de Dol-de-Bretagne (35) · Bretagne · Stone longère · houseLongère en pierre · maison
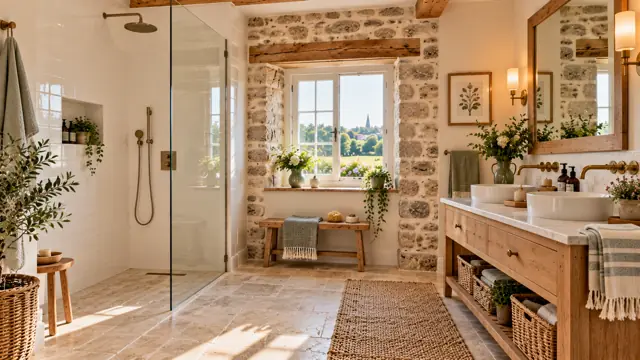
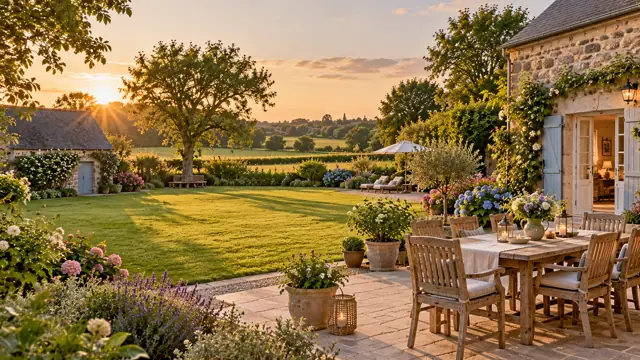
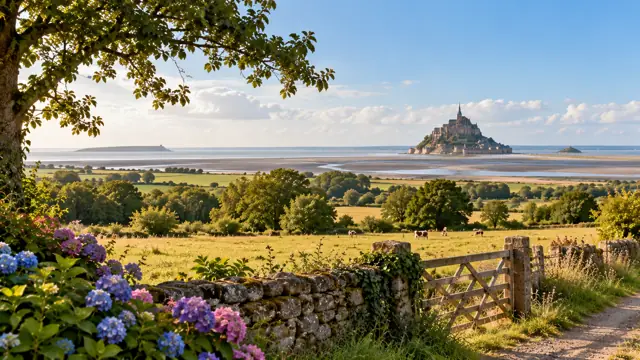
Illustrative AI-generated photos: this is a fictional example, not a home for sale.Photos d’illustration générées par IA : exemple fictif, bien non à vendre.
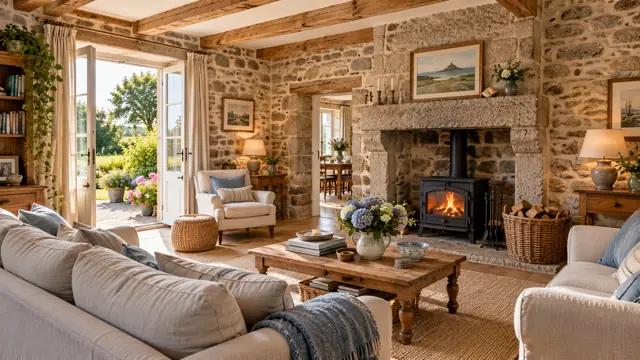
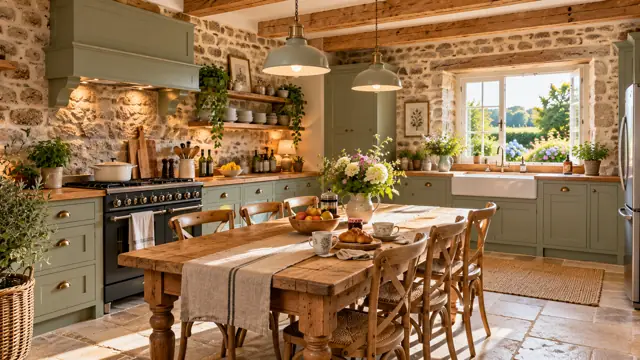
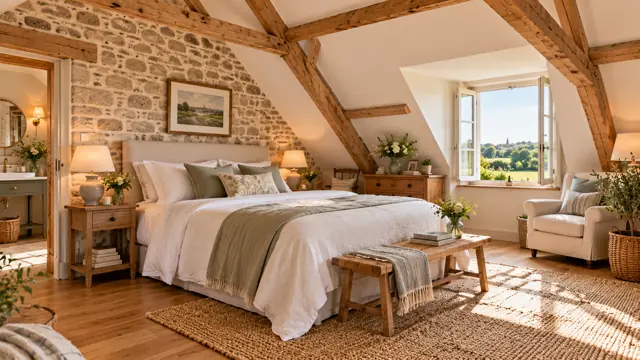
A long, low granite longère, fully renovated, on a 2 100 m² plot a few minutes from Dol-de-Bretagne. Thick stone walls, exposed beams and a big stone fireplace with a wood burner sit alongside a new kitchen, a ground-floor bedroom with its own shower room, and two bright bedrooms in the converted loft with a second shower room (walk-in shower, double basin).Une longère en granit, entièrement rénovée, sur un terrain de 2 100 m² à quelques minutes de Dol-de-Bretagne. Murs en pierre épais, poutres apparentes et grande cheminée en pierre avec poêle à bois, avec une cuisine neuve, une chambre de plain-pied avec sa salle d’eau, et deux chambres lumineuses dans les combles aménagés avec une seconde salle d’eau (douche à l’italienne, double vasque).
Outside: a south-facing lawn, fruit trees, a garage and a stone outbuilding ready for a workshop or studio. Saint-Malo’s ferry port is about half an hour away, and Mont-Saint-Michel is on the skyline.À l’extérieur : pelouse exposée sud, arbres fruitiers, garage et dépendance en pierre idéale pour un atelier. Le port de Saint-Malo est à une demi-heure environ, et le Mont-Saint-Michel se dessine à l’horizon.
AlsoAussi: Garage · stone outbuildingGarage · dépendance en pierre
Rooms and floor areasPièces et surfaces
Ground floorRez-de-chaussée
| Living room with fireplace (wood burner)Séjour avec cheminée (poêle à bois) | 33.6 m² |
| Kitchen-dinerCuisine-salle à manger | 24.1 m² |
| Bedroom 3Chambre 3 | 12.0 m² |
| Shower room (off bedroom 3)Salle d’eau (attenante à la chambre 3) | 5.6 m² |
| WCWC | 3.1 m² |
| Utility roomBuanderie | 6.2 m² |
Loft floor (converted)Étage (combles aménagés)
| Main bedroomChambre principale | 18.1 m² |
| LandingPalier | 5.4 m² |
| Bedroom 2Chambre 2 | 13.8 m² |
| Shower room (walk-in shower, double basin)Salle d’eau (douche à l’italienne, double vasque) | 6.2 m² |
Total living areaSurface habitable totale: 128.1 m². Not included in the living area: garage (about 24 m²), stone outbuilding (about 30 m²), loft storage under the eaves.Hors surface habitable : garage (env. 24 m²), dépendance en pierre (env. 30 m²), grenier sous rampants.
Floor planPlan
Energy performance (DPE)Diagnostic de performance énergétique (DPE)
Energy classClasse énergie · kWh/m²/yran
Climate class (GES)Classe climat (GES) · kg CO₂/m²/yran
Montant estimé des dépenses annuelles d’énergie pour un usage standard : entre 1 350 € et 1 850 € par an (prix moyens des énergies indexés au 1er janvier 2021, abonnements compris).
Estimated annual energy costs for standard use: €1,350–€1,850 a year (average energy prices indexed at 1 January 2021, standing charges included).
Natural and technological risksRisques naturels et technologiques
Les informations sur les risques auxquels ce bien est exposé sont disponibles sur le site Géorisques : www.georisques.gouv.fr
Information on the risks this property is exposed to is available on the Géorisques website.
Example page: this home is fictional, the photos are AI-generated illustrations, and nothing here is for sale.Page d’exemple : ce bien est fictif, les photos sont des illustrations générées par IA, et rien ici n’est à vendre.